Fort Myers Unveils Ambitious Plan for Mixed-Use Development at Lee Memorial Hospital Site
November 6, 2026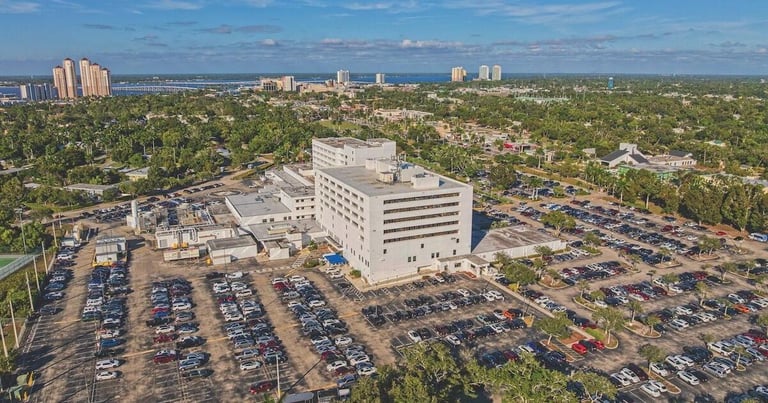

The plan aims to complete Edison Park’s neighborhood footprint by adding diverse housing options for first-time buyers, families, renters, and owners, while preserving a walkable street grid.
Some board members want to add non-residential cultural anchors, including a performing arts center, to help Fort Myers establish a central cultural landmark.
Building A on the northeast corner would be a prominent, multi-use structure, with another major building on the southeast side potentially housing a hotel or a Lee Health presence to boost the district’s vitality.
Fort Myers is evaluating redevelopment of the Lee Memorial Hospital site after its 2028 closure to create a mixed-use, health-conscious destination with housing, parks, and community spaces.
The plan centers on a large civic green for recreation and events, flanked by uses such as a boutique hotel, a neighborhood restaurant, and potential civic or cultural facilities, with a possible extension to Manuel’s Branch creek.
Housing would reflect Edison Park heritage with brownstones and rowhouses inspired by historic districts in cities like Boston, Philadelphia, Charleston, and Savannah, while remaining flexible on the number of units.
There is openness to flexible site usage, including possible government buildings or a city hall relocation, with Building A viewed as a landmark opportunity.
Exact housing counts are not yet set; planners prioritize street alignment, public parks, and urban form before determining unit numbers.
The draft vision includes a long linear park along Cleveland Avenue, setbacks to boost walkability and protect mature trees, and a bike/pedestrian network to improve connectivity.
Summary based on 1 source
Get a daily email with more US News stories
Source
Gulfshore Business • Nov 6, 2026
Fort Myers eyes parks, homes for Lee Memorial Hospital site