$90M, 24-Storey Luxury Tower Proposed in Scarborough; Public Comments Open Until Nov 22
October 28, 2026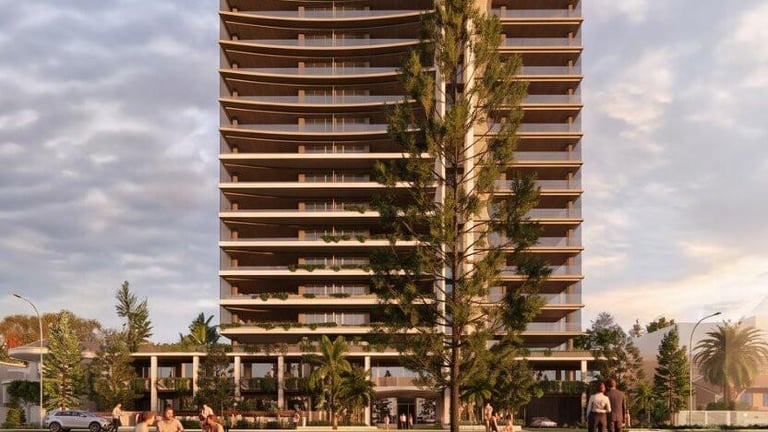

A $90 million project proposes an 82-apartment luxury residential tower at 202-204 The Esplanade in Scarborough, across from Brighton Reserve and Scarborough Beach.
A transport assessment indicates the development would not significantly impact traffic on surrounding roads.
Public comments on the proposal are open until Sunday, November 22, and the WA Planning Commission will make the final decision.
The proposal includes 52 on-site trees and five street trees as part of the landscaping.
A 4-metre-wide pedestrian link along the southern boundary would connect The Esplanade to West Coast Highway, with landscaping, an outdoor beach shower and a dog wash station.
Developers say the project would deliver more than $3.5 million in community benefits and contributions, including public art and significant street verge upgrades.
A rooftop lounge and dining facilities are planned for residents, with 186 total car parking bays (174 residential, 12 visitor) and provisions for motorcycles and bicycles.
The site is part of ongoing discussions about taller buildings in Scarborough and broader city planning interests in high-density coastal development.
Blackburne argues for greater height by citing nearby high-rise precedents in the area, such as Rendezvous Hotel, White Sands, and the approved 3 Oceans towers.
Designed by MJA Studio, the development includes 76 three-bedroom and six two-bedroom apartments with private balconies and terraces, plus a two-storey podium with a swimming pool and communal amenities.
The Esplanade Residences would reach up to 85.25 metres (24 storeys), doubling the local discretionary maximum height of 12 storeys (43 metres) under Scarborough design guidelines.
Planning documents describe the project as high quality, intended to complement Scarborough’s beachfront while reflecting coastal landscape context and site history.
Summary based on 1 source